
Glossary
A brief description of some terminologies you may come across on this website.
4-6-4 Glass
A 4-6-4 glass configuration refers to a slim double glazed unit (or sealed unit) with an overall thickness of 14 mm. Made up of two 4 mm panes of glass separated by a 6 mm cavity. Widely used for its ultra-slim profile (14 mm), in heritage properties, listed buildings and traditional timber sash windows where standard thicker double glazing will not fit. Vastly improves thermal insulation and sound reduction
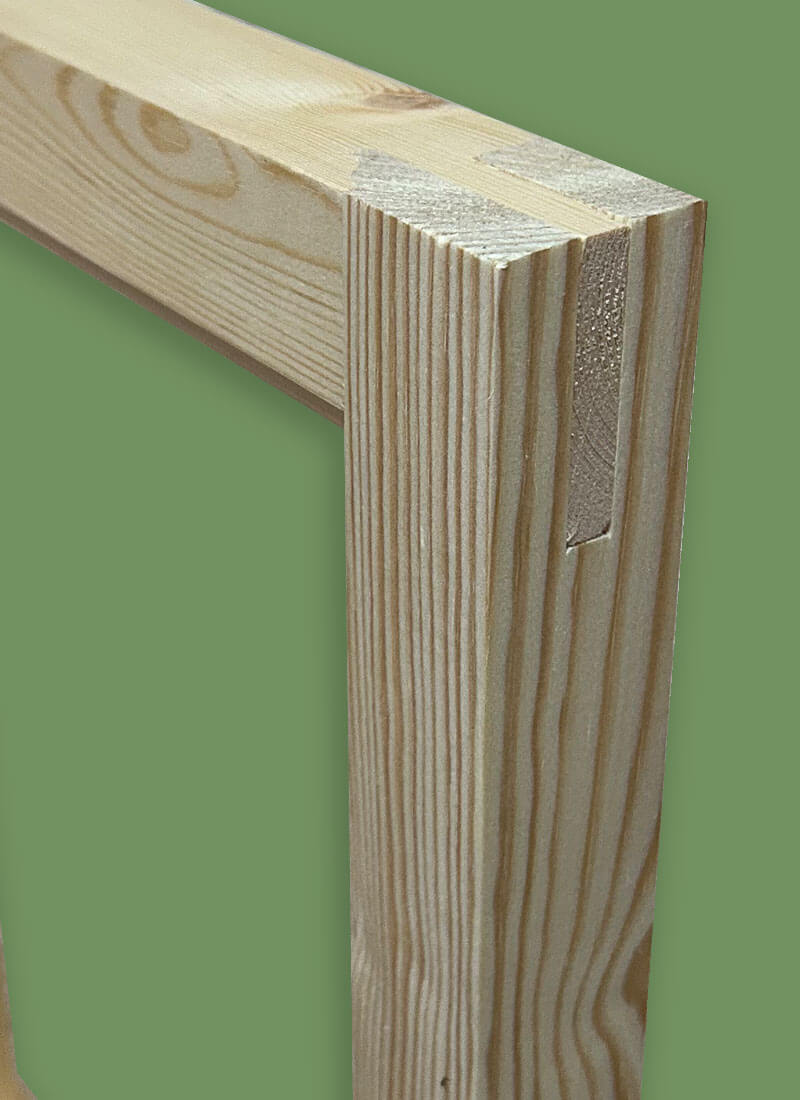
This is the part of the window or window itself that fixes to the wall or studding and is usually square edged
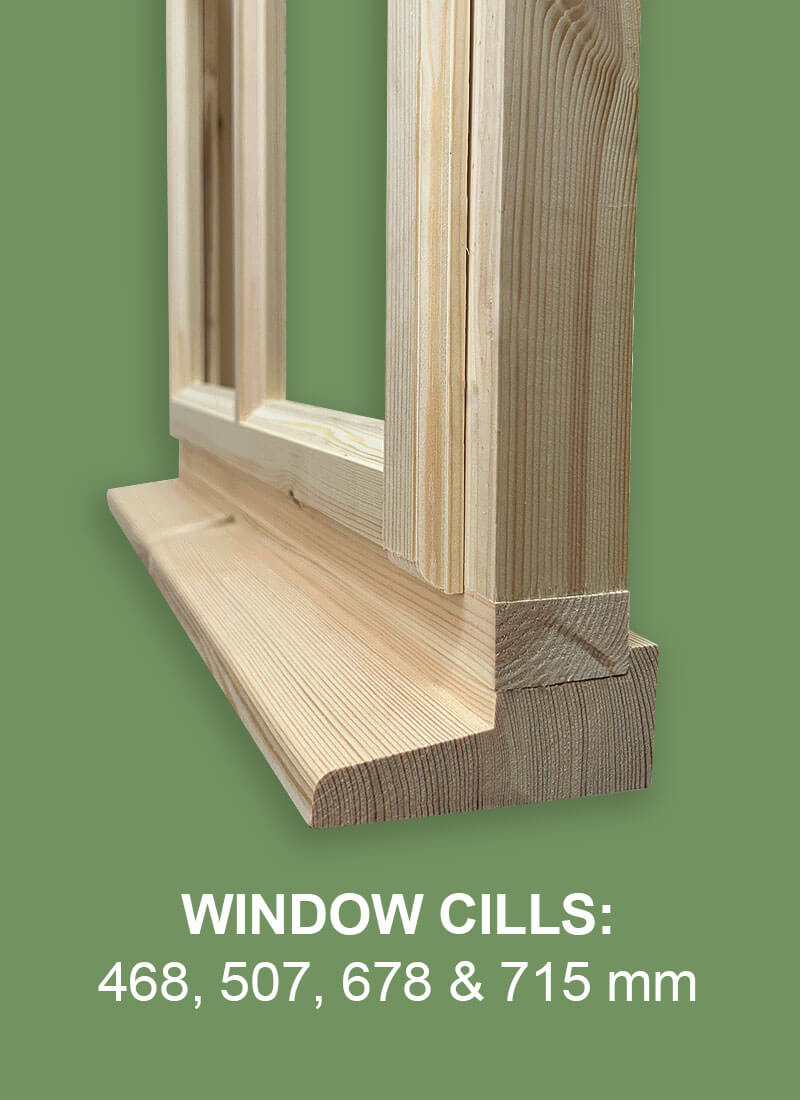
Horizontal ledge or shelf at the bottom of a window or door frame
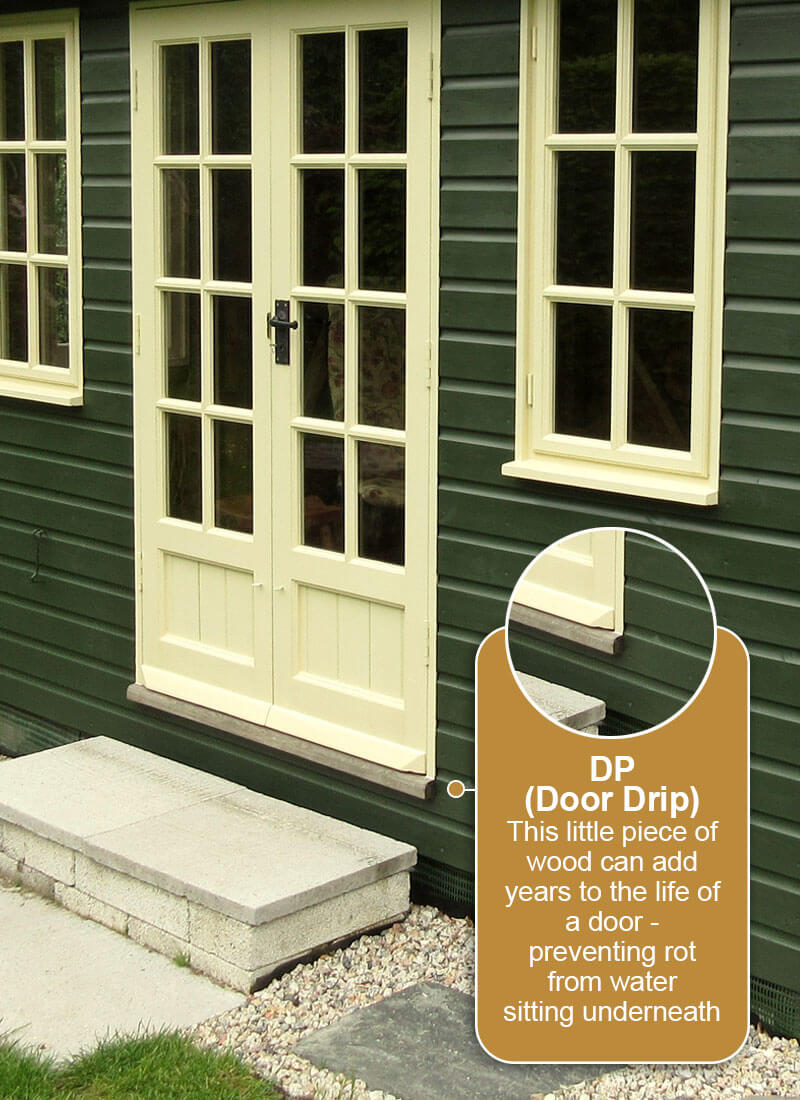
This little piece of wood can add years to the life of a door - preventing rot from water sitting underneath
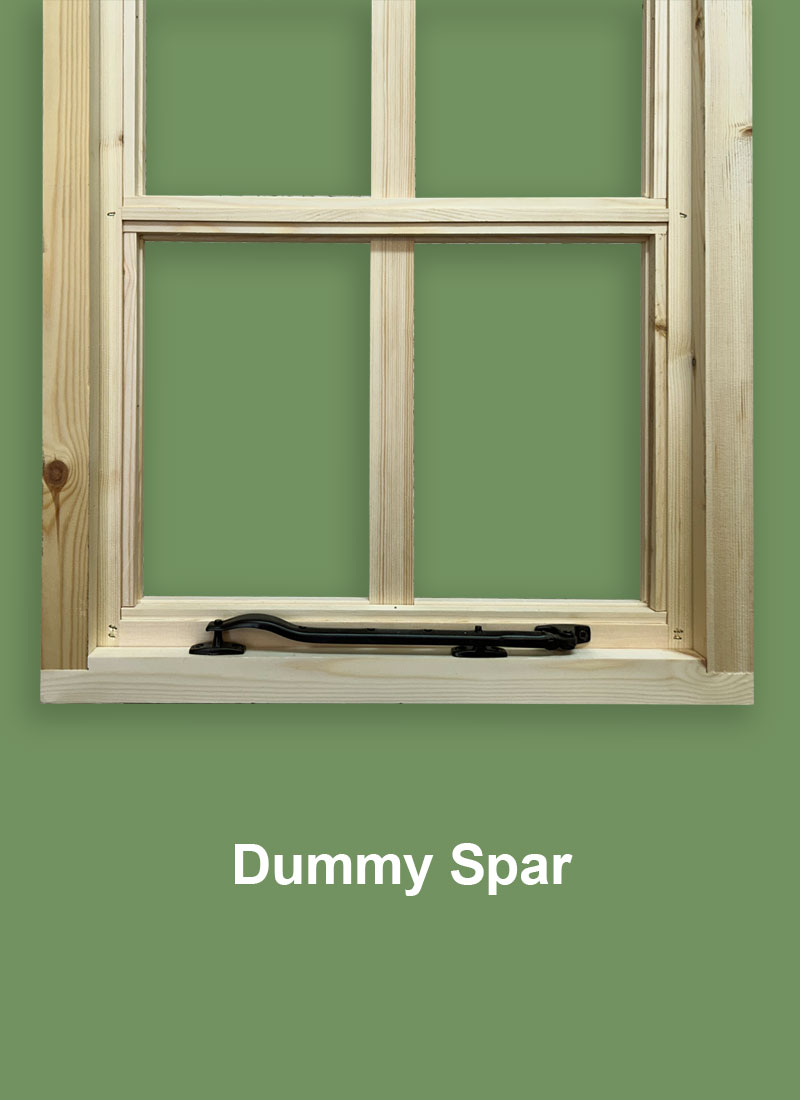
This is the vertical spar that appears to sub divide the window or door but in fact is a dummy and allows the glass to pass over eg:a six pane window or door appears from the front to have six pieces of glass when in fact it only has three hence dummy spar
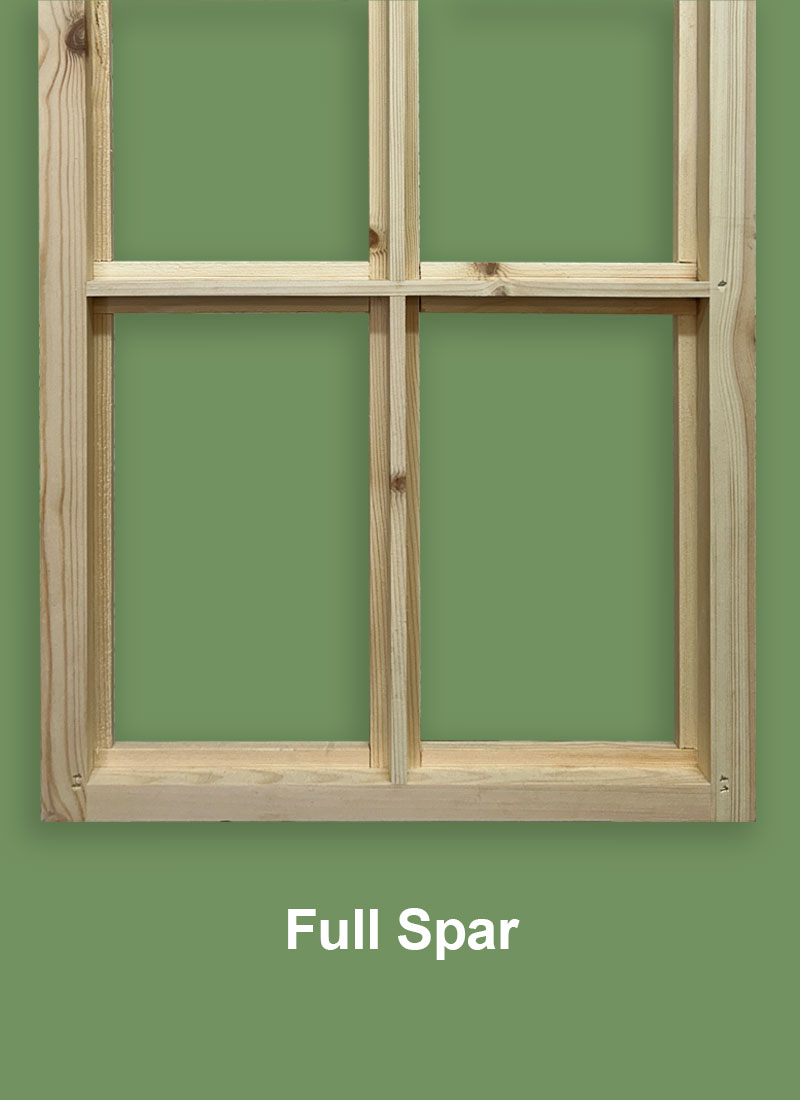
This is the vertical spar that further sub divides the window and glass
Glazing Bar or Spar
This is the horizontal bar/spar (tee shape) that divides the window or door Into sections this bar supports the glass hence glazing bar
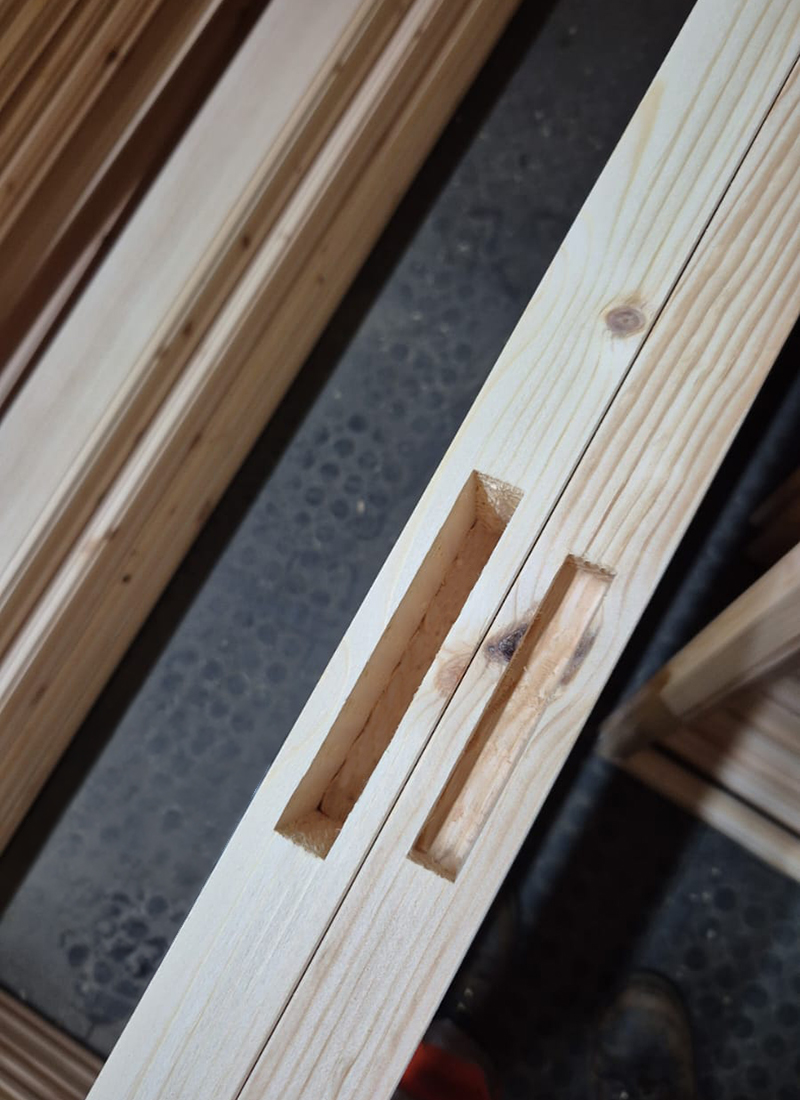
This is the hole or slot we create in the side of the door to hold the lock in place (saves loads of agro) all doors (pairs singles) are supplied with one please note: if ordering two single doors to use as a pair we will automatically only fit one lock mortice unless you tell us otherwise
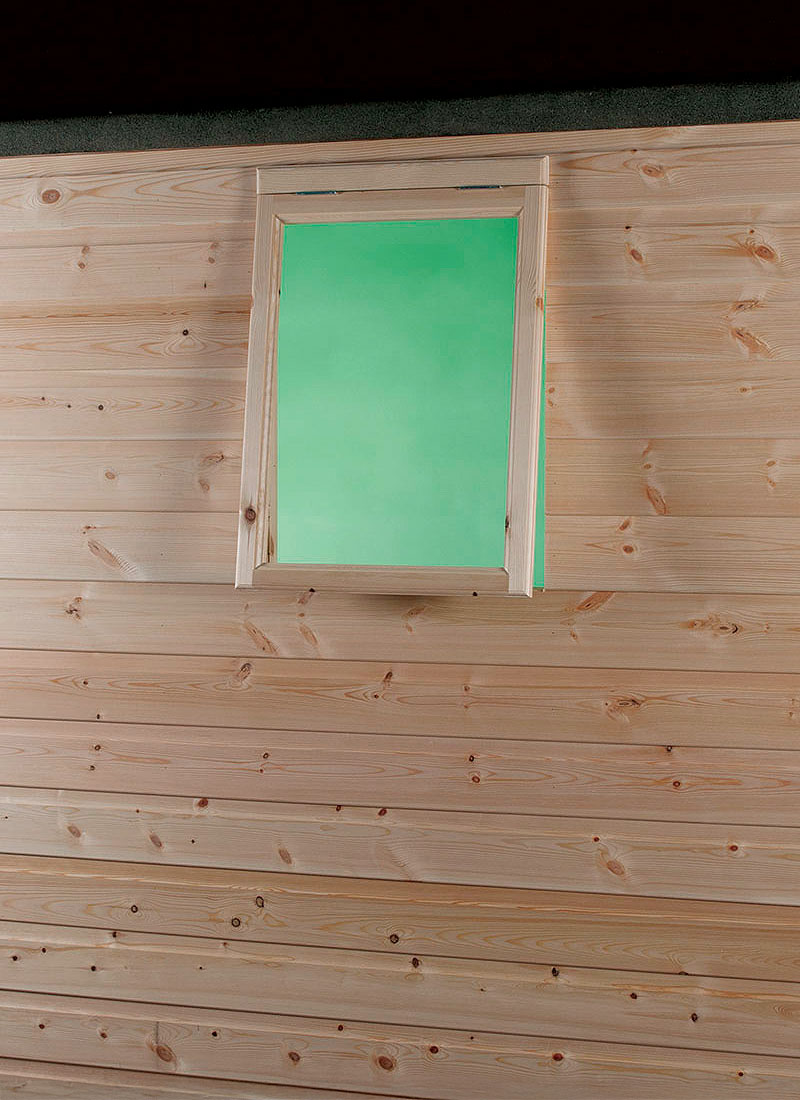
This is the opening part of the window usually top hung and hinged to the frame or casement
Again refers to the part of the window or window itself that fixes to the wall or studding and is usually square edged
Stormproof Profile - See Photo >
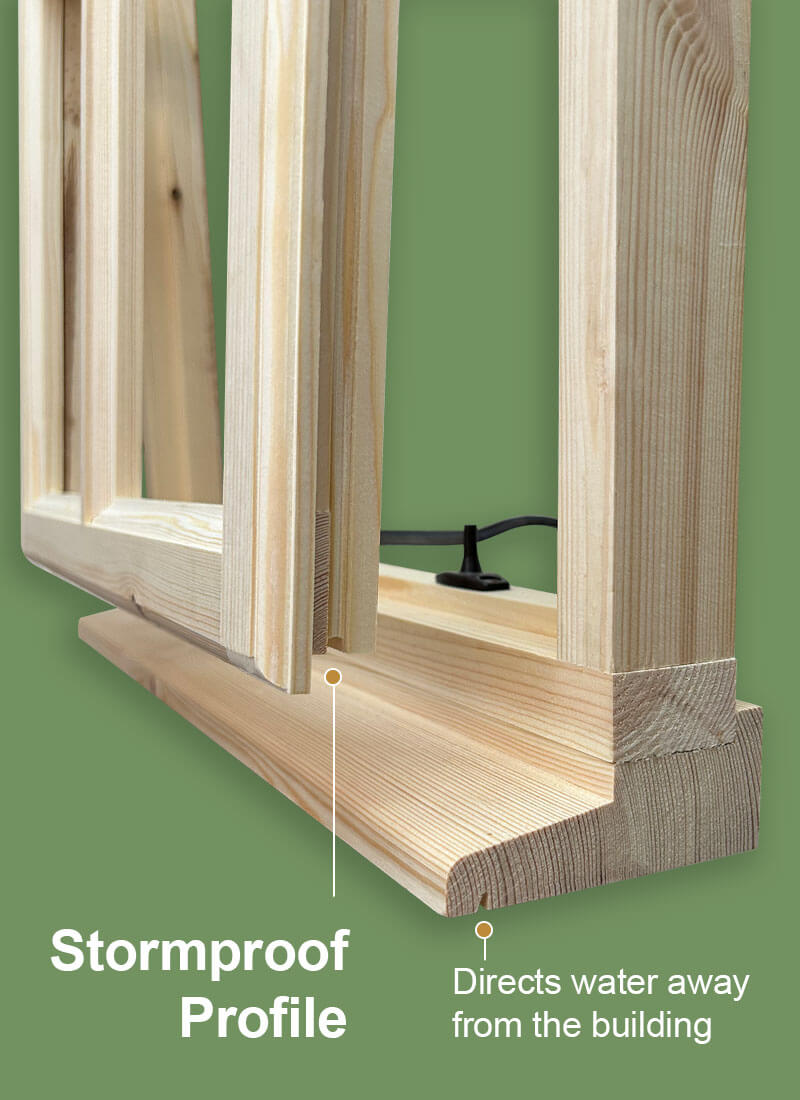
This is the profile that’s machined into the sash and provides the lip that sits over the frame, cladding, or casement to stop weather ingress hence stormproof profile
Stormproof Profile (Fixed Windows) - See Photo >
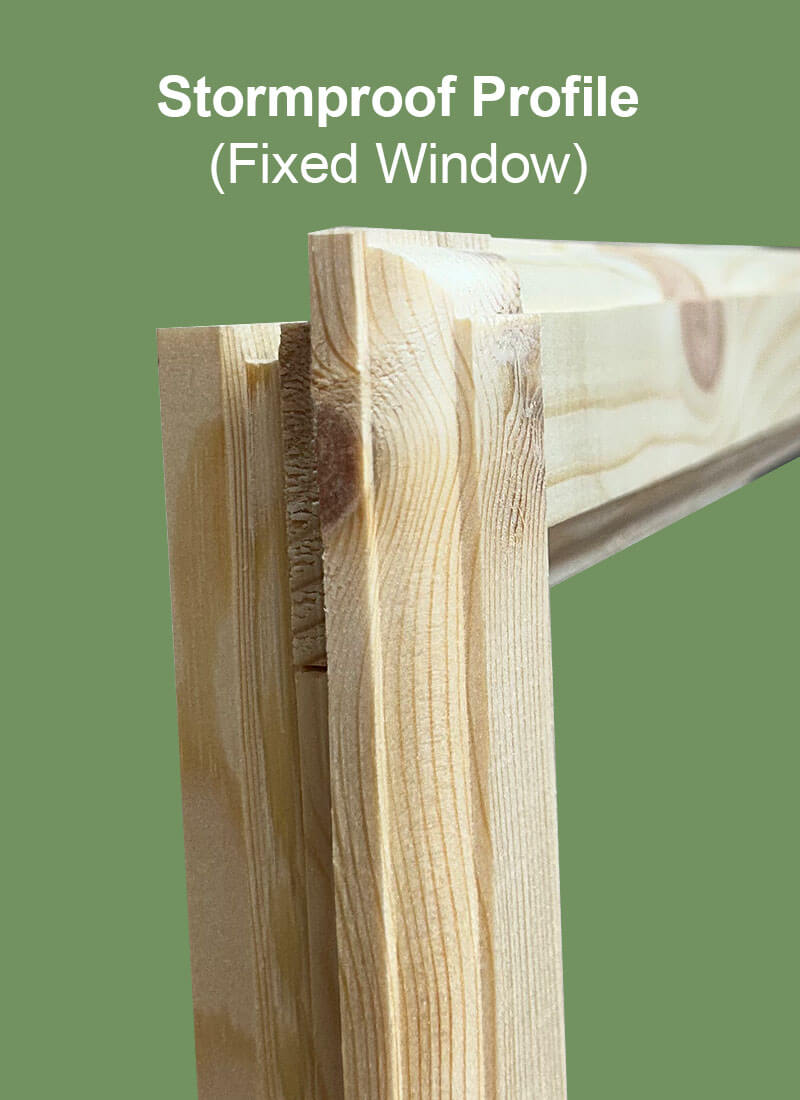
A lip that sits over the frame, cladding, or casement to stop weather ingress hence stormproof profile